

5615 1 AVE SE
Calgary, AB T2A 5Z6
- 3 Beds
- 2 Baths Full Baths: 2
- 1,070 SqFt
- 1,742 Lot Size
- 1977 Year Built
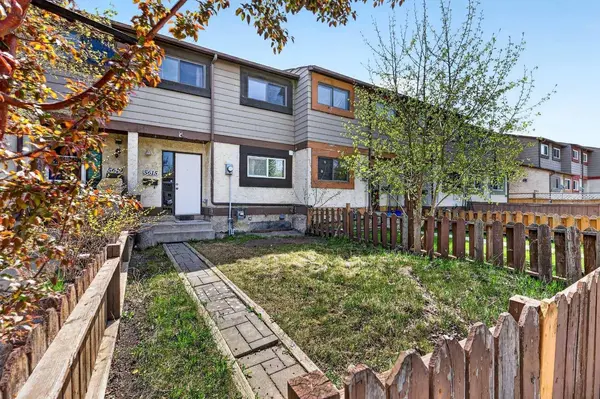
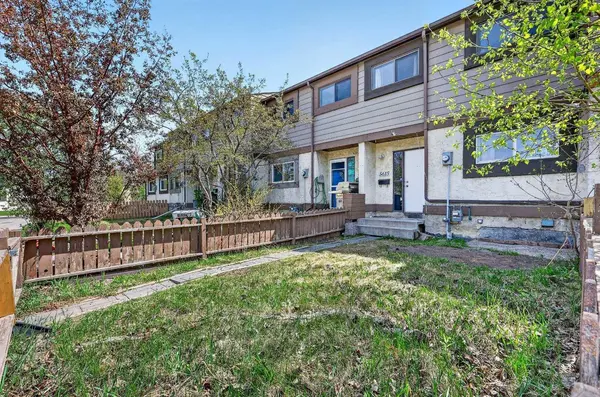
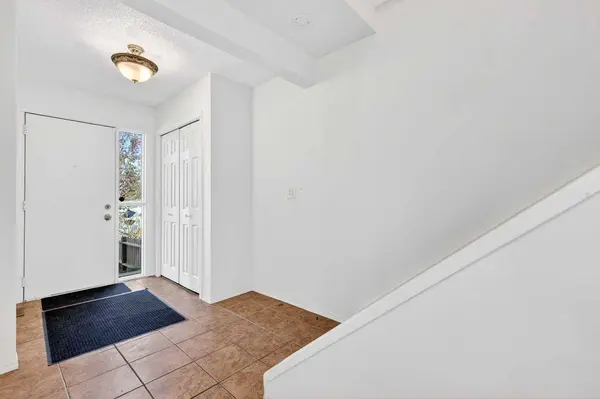
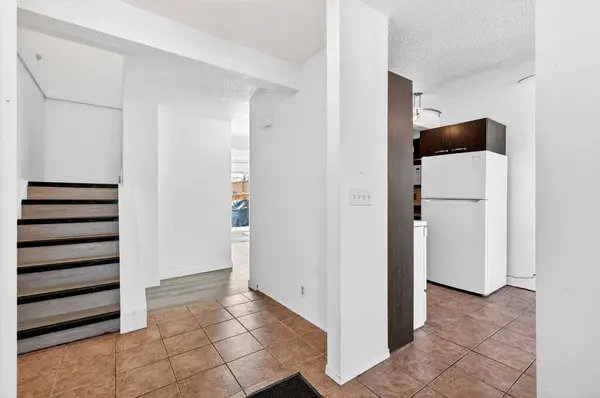
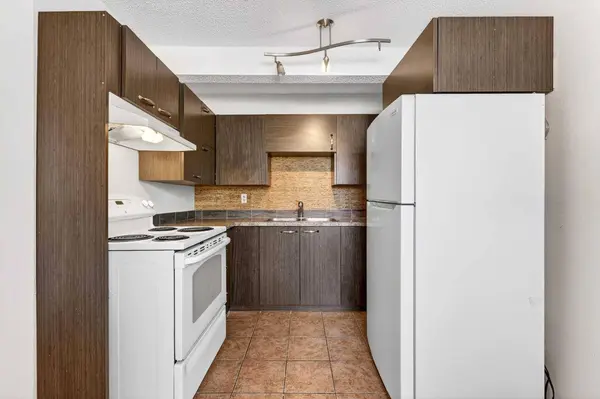
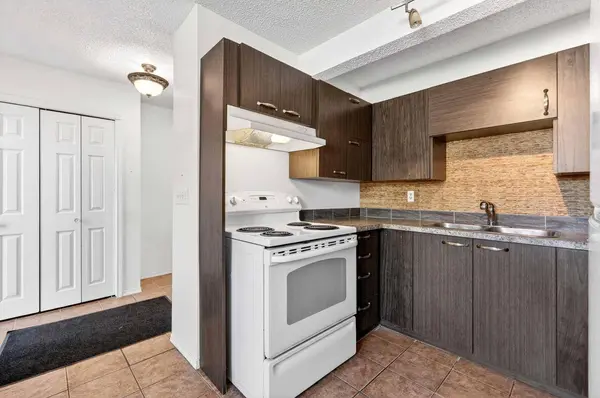
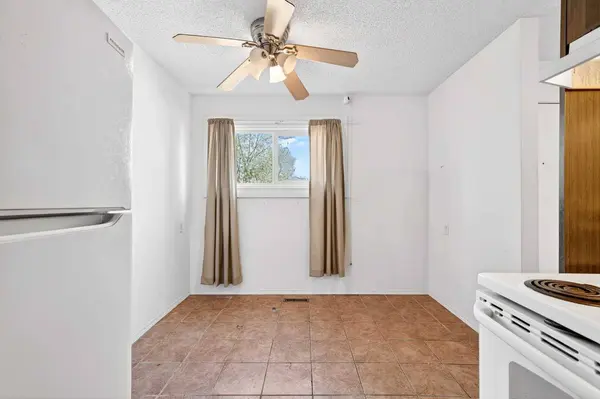
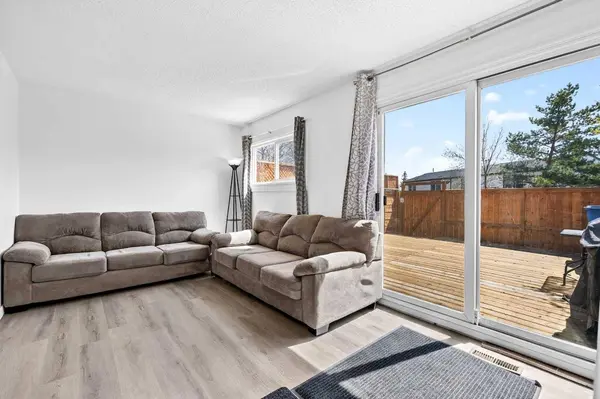
The main floor features a spacious living room,a bright kitchen with ample cabinet space,a dining area,and a full 3-piece bathroom. Upstairs you'll find 3 generously sized bedrooms including the primary bedroom with his & hers closets,along with another full bathroom.
Patio doors off the living room lead to the newly built deck and sunny backyard,perfect for relaxing or summer BBQs. The undeveloped basement provides plenty of storage space or future development potential to suit your needs.
Additional features include rear parking,plenty of street parking,and an unbeatable location within walking distance to schools,shopping,public transit,parks,and other amenities,with quick access to downtown.
Whether you're looking for your first home or a great rental property,this is an opportunity you don't want to miss! NO CONDO FEES!
GALLERY
PROPERTY DETAIL
Key Details
Property Type Townhouse
Sub Type Row/Townhouse
Listing Status Active
Purchase Type For Sale
Approx. Sqft 1070.62
Square Footage 1, 070 sqft
Price per Sqft $323
Subdivision Penbrooke Meadows
MLS Listing ID A2311564
Style 2 Storey
Bedrooms 3
Full Baths 2
HOA Y/N No
Year Built 1977
Lot Size 1,742 Sqft
Acres 0.04
Property Sub-Type Row/Townhouse
Location
Province AB
County 0046
Community Park, Playground, Schools Nearby, Shopping Nearby, Sidewalks, Street Lights, Walking/Bike Paths
Area Cal Zone E
Zoning M-C1 d75
Direction SE
Rooms
Basement None, Full, Unfinished
Building
Lot Description Back Lane, Front Yard, Level
Dwelling Type Five Plus
Faces N
Story Two
Foundation Poured Concrete
Architectural Style 2 Storey
Level or Stories Two
New Construction No
Interior
Interior Features Ceiling Fan(s), Laminate Counters, No Animal Home, No Smoking Home
Heating Forced Air, Natural Gas
Cooling Other
Flooring Ceramic Tile, Laminate, Vinyl Plank
Fireplace No
Appliance Electric Oven, Electric Stove, Electric Water Heater, Microwave, Refrigerator, Washer/Dryer Stacked
Laundry In Basement
Exterior
Exterior Feature Courtyard, Private Yard
Parking Features Alley Access, Off Street, Stall
Fence Fenced
Community Features Park, Playground, Schools Nearby, Shopping Nearby, Sidewalks, Street Lights, Walking/Bike Paths
Roof Type Asphalt Shingle
Porch Deck
Total Parking Spaces 2
Garage No
Others
Restrictions None Known
SIMILAR HOMES FOR SALE
Check for similar Townhouses at price around $345,900 in Calgary,AB

CONTACT